Sale
Ref. 87
Contemporary exclusivity in a prestigious address
Jardim Primeiro de Maio (Chacara Fazendinha) - Osasco, SP
R$ 2.000.000
- 80 m² Area
- 4 bedrooms
- 4 suites
- 4 parking
About the property
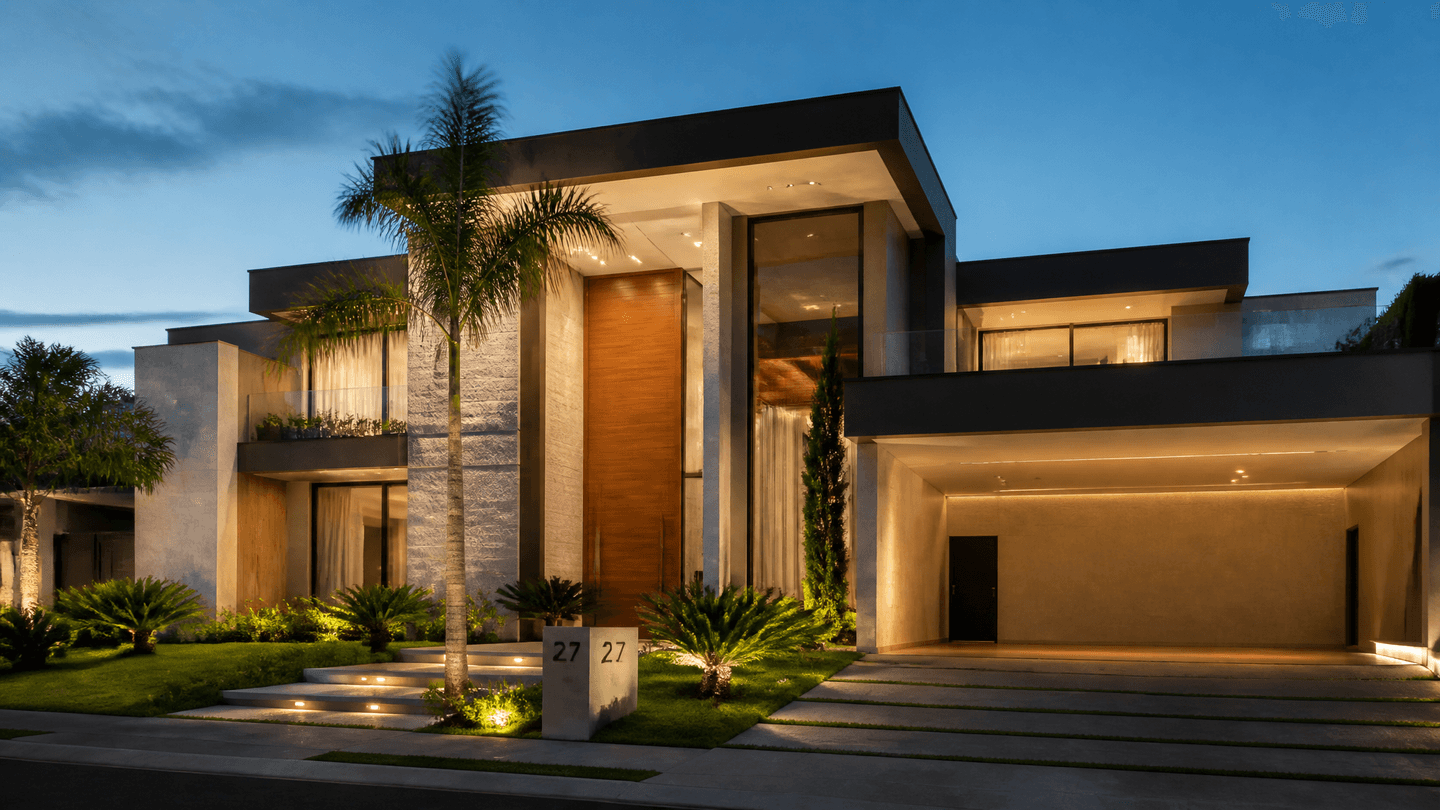
On Rua Nelson Mandela in Osasco, this address brings together the most valued elements of urban convenience and a refined lifestyle. Located in Jardim Primeiro de Maio, an upscale area marked by high-end properties, the development is surrounded by renowned restaurants, sophisticated bars, respected schools, and healthcare services that enhance everyday practicality without compromising discretion and elegance. Mobility is one of the location’s greatest advantages, connecting smoothly to different parts of the city and the metropolitan region, while the surroundings preserve the atmosphere of a neighborhood sought after by those who value exclusivity, a sense of security, and a more intelligent routine.
The apartment reveals, from the moment you arrive, a contemporary language that prioritizes visual spaciousness, natural light, and a sophisticated reading of materials. Surfaces in porcelain tile and light stone are paired with matte paint in soft tones, creating a serene and refined setting. Floor-to-ceiling glass expands the sense of space and frames the urban view as part of the décor, while the presence of glass doors and recessed lighting reinforces the clean, current design of the project. It is a proposal that immediately conveys order, lightness, and good taste, with a first impression designed to impress without excess.
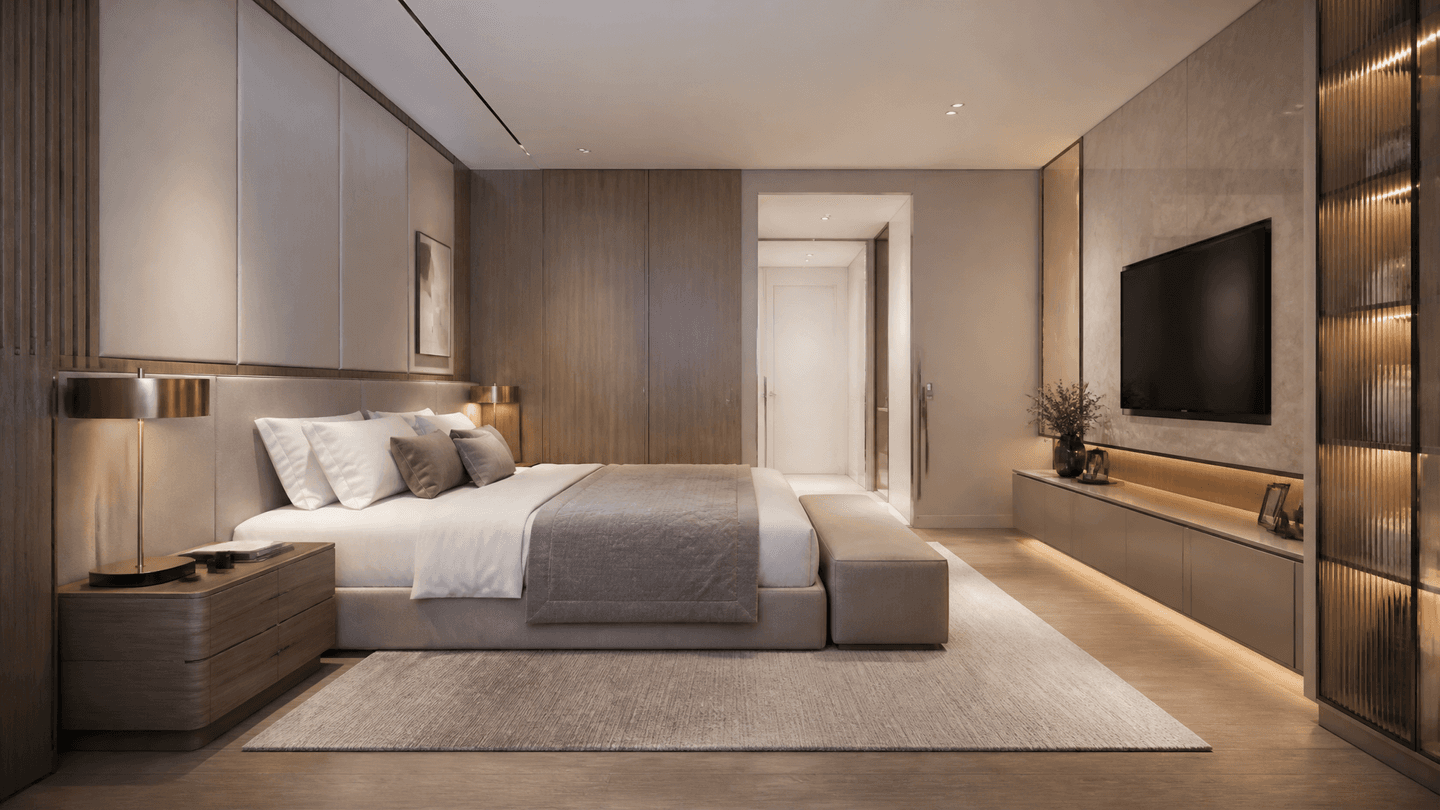
With four suites intelligently distributed across 80 m², the property was conceived to offer privacy and comfort in every room. The internal layout favors the routine of those who value independence between spaces, allowing each bedroom to function as an individual retreat, with its own bathroom and a welcoming atmosphere. The matte wood-toned cabinetry contributes to a discreetly sophisticated ambiance, while the careful finishing ensures a sense of aesthetic unity. This is a floor plan that serves both families and couples with elegance, offering functional spaciousness without giving up the privacy needed for rest and well-being.
In the social areas, the experience is defined by integration and versatility. The kitchen, with a light-stone island, built-in stainless-steel appliances, and well-resolved countertops, creates an ideal space for cooking with pleasure, entertaining naturally, and keeping conversation flowing between rooms. The living room, featuring an L-shaped sofa, a dark leather armchair, a suspended panel, and an abstract art composition, creates a contemporary and inviting atmosphere, perfect for intimate gatherings or more inspired work-from-home moments. Pendant and indirect lighting, combined with the smooth ceiling and elegant palette, highlights every detail with residential gallery-style aesthetics.
Among the standout features are the private pool, the infinity-edge pool, and the barbecue area, attributes that elevate the living experience to a rare level of exclusivity. The four parking spaces further reinforce the convenience of a property designed for those who entertain well, move around frequently, and do not give up practicality. The shared common area with a charcoal barbecue complements the lifestyle of those who appreciate social moments with authenticity and comfort. Ideal for demanding buyers seeking a contemporary apartment that is discreet yet striking, this is an address for living with refinement, functionality, and the permanent feeling of being exactly where you want to be.
Overview
- Area
- 80m²
- Bedrooms
- 4
- Suites
- 4
- Bathrooms
- 4
- Parking
- 4
Gallery
Features
In the Property
Private Pool
Barbecue Grill
Infinity pool
Common Area
Charcoal Grill
Nearby
Open Mall The Square
2.22 kmShopping Granja Vianna
2.98 kmCEU das Artes - Camila Rossafa - Zona Sul de Osasco
134 mEscola de Educação Básica e Profissional Fundação Bradesco
363 mAuto Moto Escola Direção Certa
631 mNatan Supermercado
392 mLisboa Supermercados Osasco
492 mBarbosa Supermercados
610 mDra. Gabriela Roitberg | Clínica Gran Life | Ginecologista e Obstetra | Granja Viana e Cotia
2.14 kmConforte-se Alphaville
517 mAbout the Neighborhood
Area with many restaurants
Area with many bars
Close to schools
Noble area with many high-end properties
Presence of hospitals and health services in the region
Other similar properties
← Swipe to see more →
Launch
ITI Haus
Botafogo - Rio de Janeiro, RJ
From
R$ 2.200.000
R$ 2.200.000
3 Bathrooms • 100 sqft
Apartment
Launch
ITI Haus
Rua Brasílio Itiberê, 3798 - Água Verde - Curitiba, PR
From
R$ 3.200.000
R$ 3.200.000
3 Bedrooms • 3 Bathrooms • 100 sqft
Apartment
Launch
A. ANDERSEN
Avenida Sete de Setembro, 4750 - Batel - Curitiba, PR
From
R$ 1.100.000
R$ 1.100.000
1 Bathrooms • 19.91 sqft
Apartment
Sale
Madalena
Madalena - Recife, PE
R$ 540.000
3 Bedrooms • 3 Bathrooms • 1 Parking • 130 sqft
Apartment
Sale
Bigorrilho
Bigorrilho - Curitiba, PR
R$ 1.600.000
3 Bedrooms • 3 Bathrooms • 160 sqft
Apartment

Launch
CASA JOBIM
Mossunguê - Curitiba, PR
From
R$ 760.000
R$ 760.000
2 Bedrooms • 2 Bathrooms • 2 Parking • 125 sqft
Apartment
Sale
Recife, PE
R$ 3.000.000
5 Bedrooms • 5 Bathrooms • 5 Parking • 300 sqft
Apartment
Launch
EASY
Quarta Parada - São Paulo, SP
From
R$ 2.500.000
R$ 2.500.000
4 Bedrooms • 3 Bathrooms • 3 Parking • 80 sqft
House