Sale
Ref. 88
Contemporary elegance in an exclusive, fully appointed address
Taquara - Rio de Janeiro, RJ
Price on request
- 400 m² Area
- 4 bedrooms
- 4 suites
- 4 parking
About the property
On Rua Nelson Mandela, in Taquara, this vertical residence is set within an address that combines urban convenience and residential discretion, in an area valued for its wide selection of restaurants, bars, schools, and essential services. Everyday mobility is enhanced by strategic access routes, while proximity to the beach broadens the horizon for leisure and well-being in a sophisticated and dynamic routine. In an environment that balances practicality with prestige, the property stands out as a discerning choice for those seeking comfort, connectivity, and security in one of Rio de Janeiro’s most complete neighborhoods.
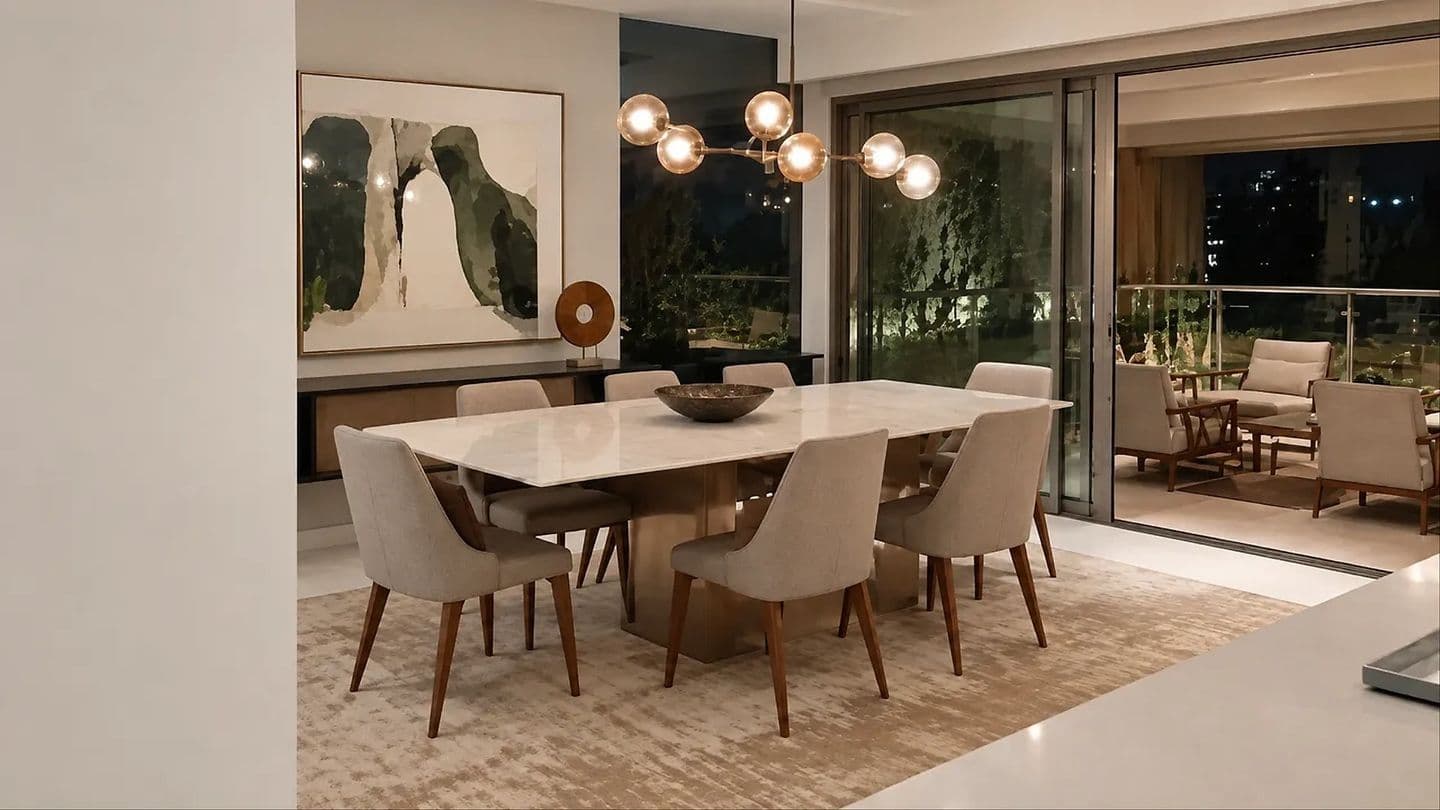
With 400 m², the apartment reveals a contemporary vision of elegance, defined by clean lines, a sense of expansiveness, and a visual composition that enhances natural light and the fluidity of the spaces. Upon entering, the first impression is one of quiet exclusivity: the integration of the wooden deck, floor-to-ceiling frames, and the use of glass in strategic areas creates a light, sophisticated, and deeply current atmosphere. The neutral palette, with gray walls and a smooth concrete ceiling, reinforces the architectural sobriety, while the wall sconces add theatrical lighting that turns each space into an experience.
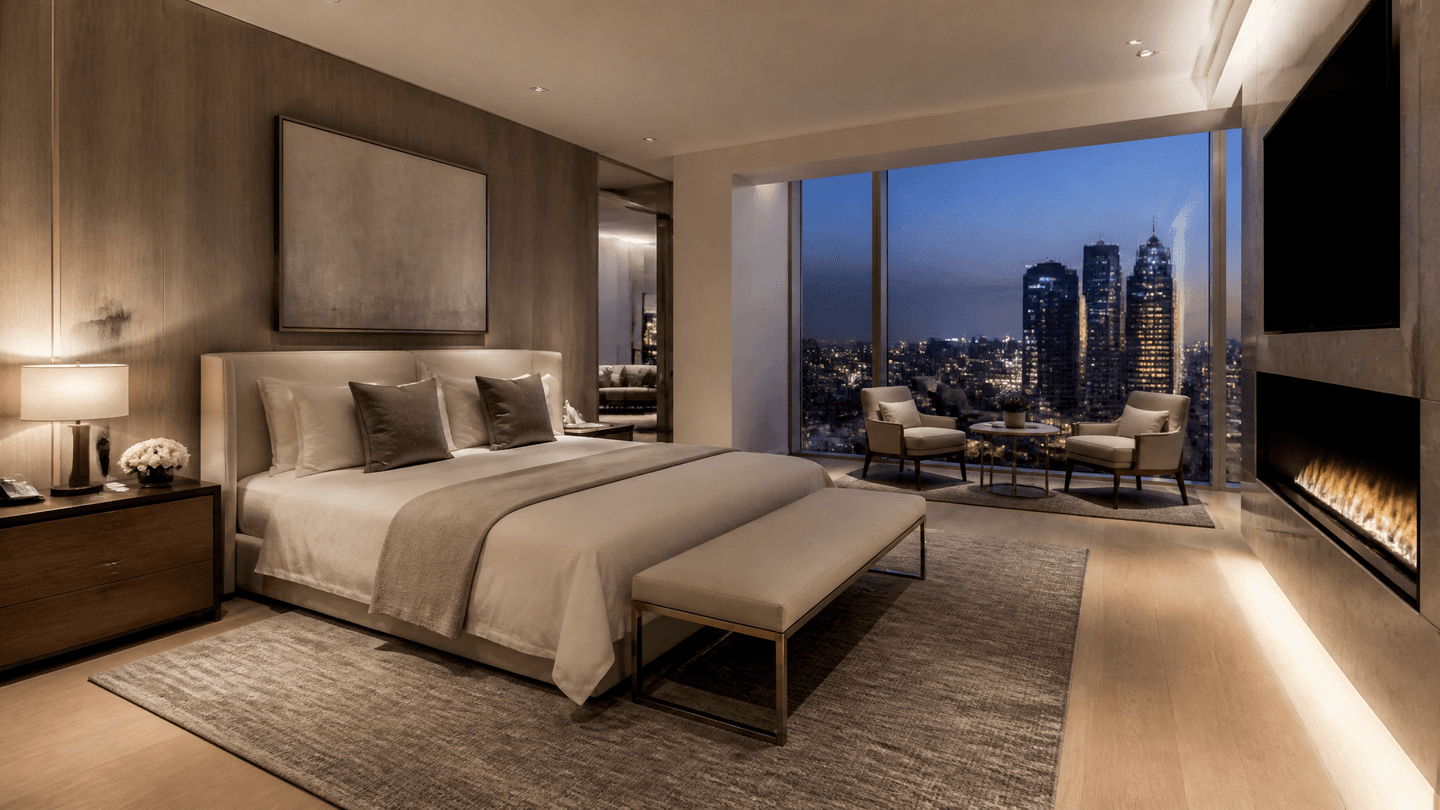
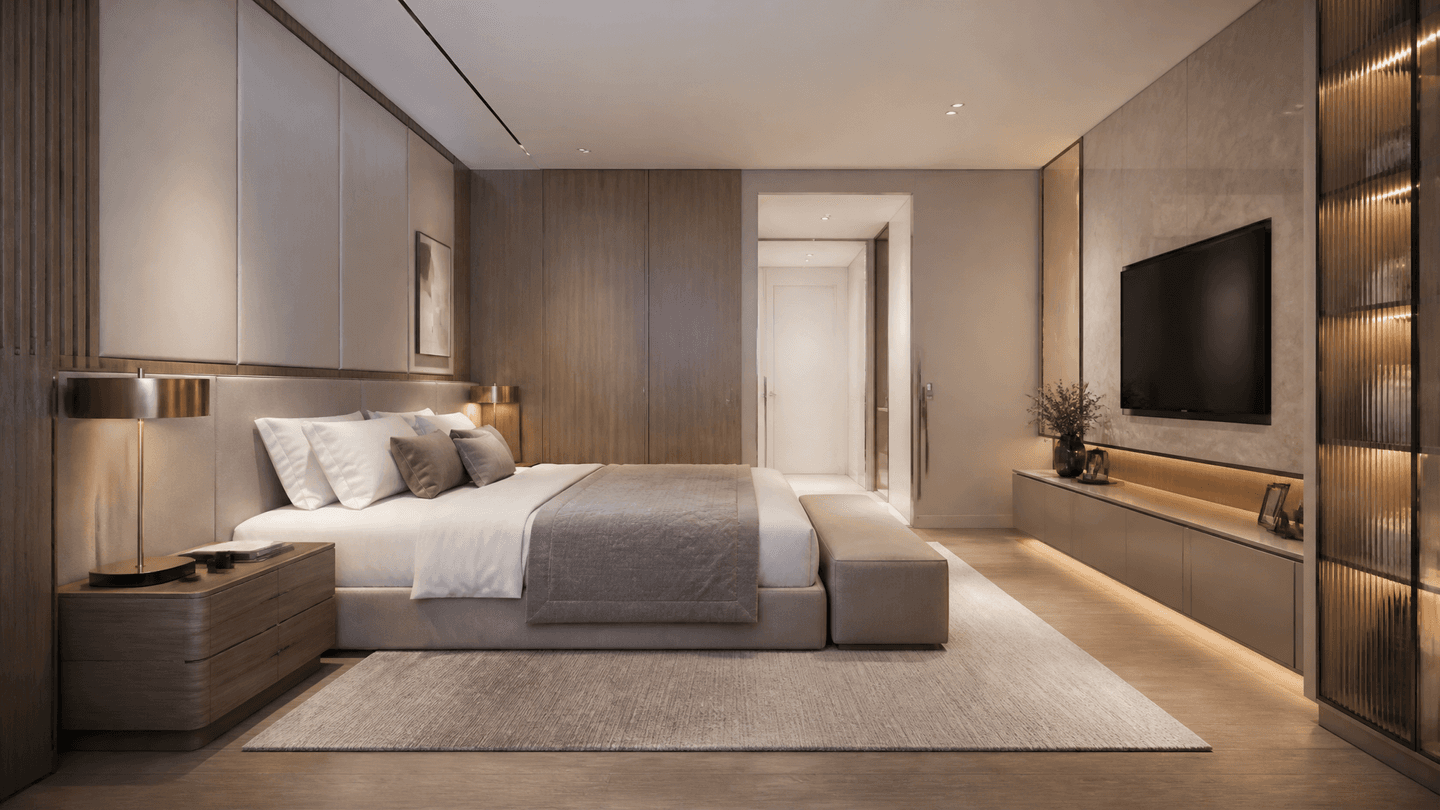
The private area was designed to welcome with privacy and proportion, offering four suites that ensure individual comfort and autonomy for residents. The four bathrooms follow the same standards of finish and functionality, elevating daily life to a level of refined routine. The layout prioritizes the separation between rest and social living, allowing each suite to become a private retreat, ideal for families who value space, organization, and tranquility. The presence of four parking spaces completes the offering with practicality and convenience, aligning the home with the needs of a demanding profile accustomed to comprehensive solutions.
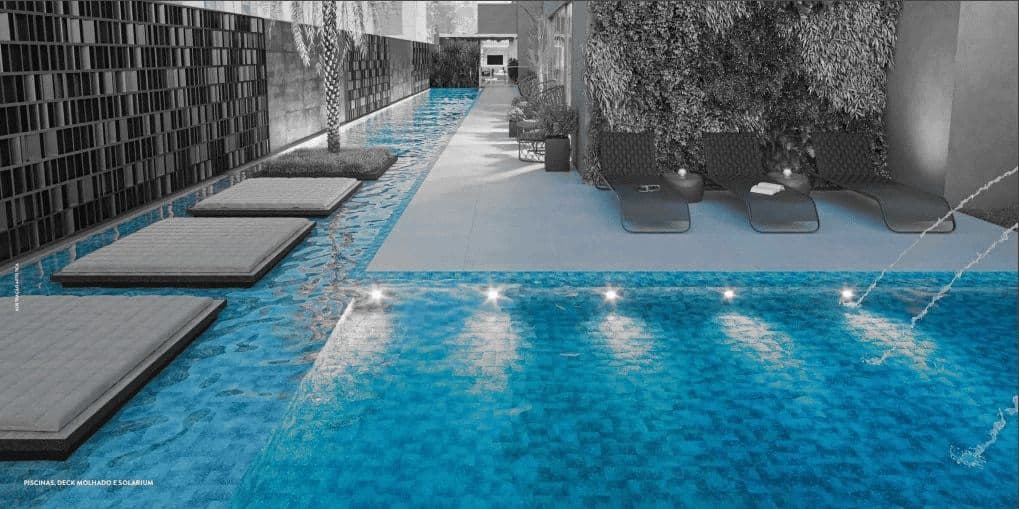
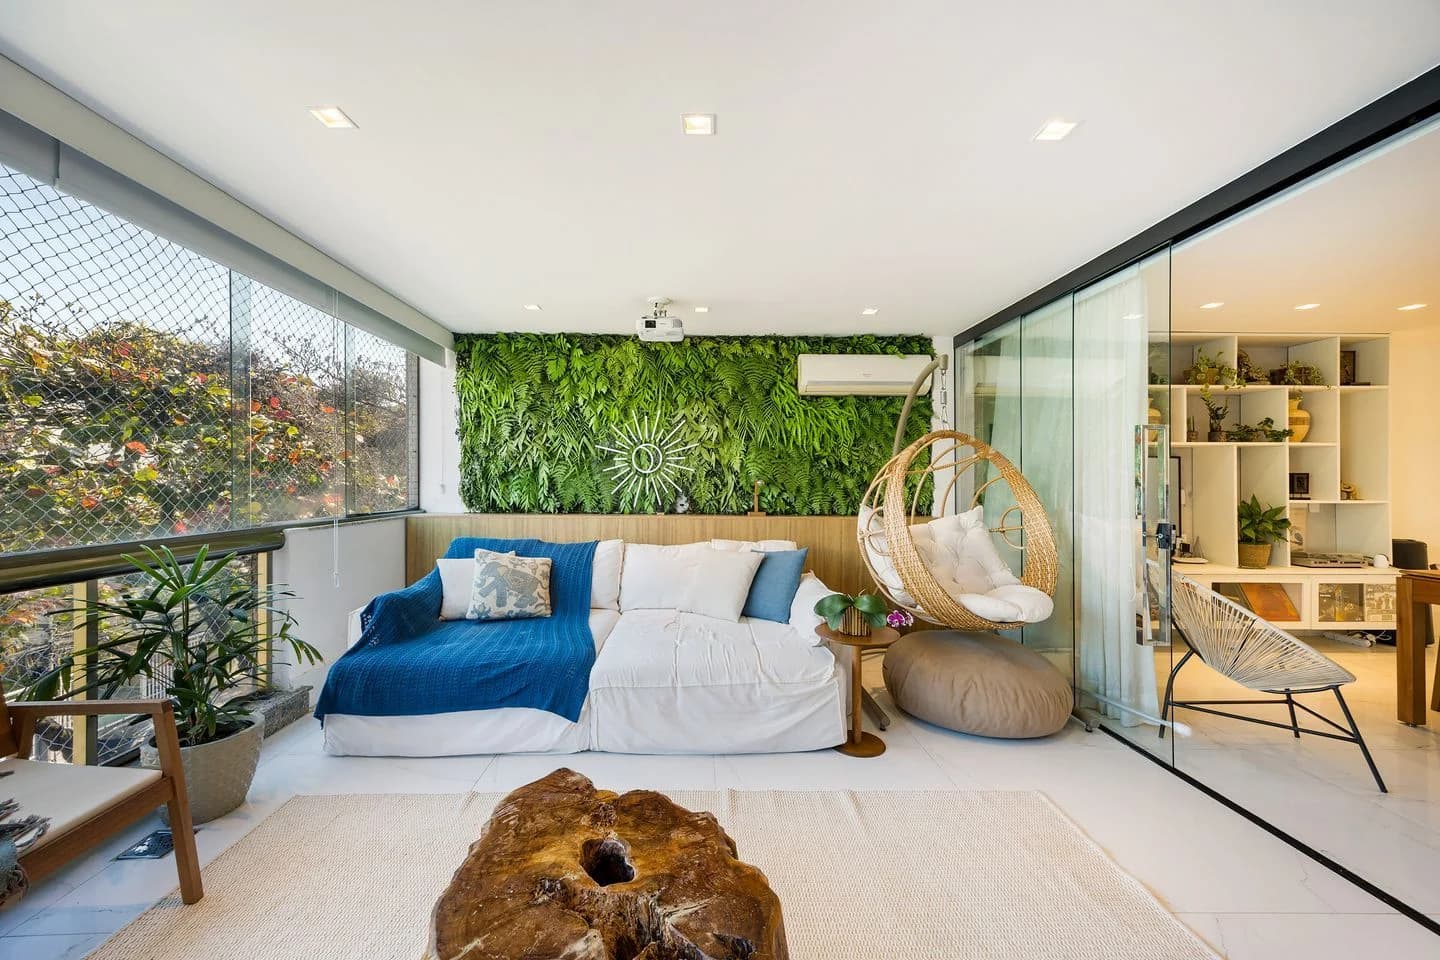
The social spaces were conceived to host naturally while also accommodating the dynamics of contemporary work and living. The kitchen integrates seamlessly into the ensemble, suited to elegant gatherings and well-orchestrated culinary experiences, while the office provides the ideal setting for focus, meetings, and managing professional routines from home. The connection between indoors and outdoors is one of the project’s highlights, reinforced by elements such as the pergola, the wet deck, and the presence of the infinity-edge pool, which expand the use of the space and create the perfect setting for sophisticated entertaining. The outdoor area, with lounge chairs, a circular fiberglass sofa, a round side table, and thoughtfully incorporated landscaping, expresses a way of living that balances contemplation and functionality.
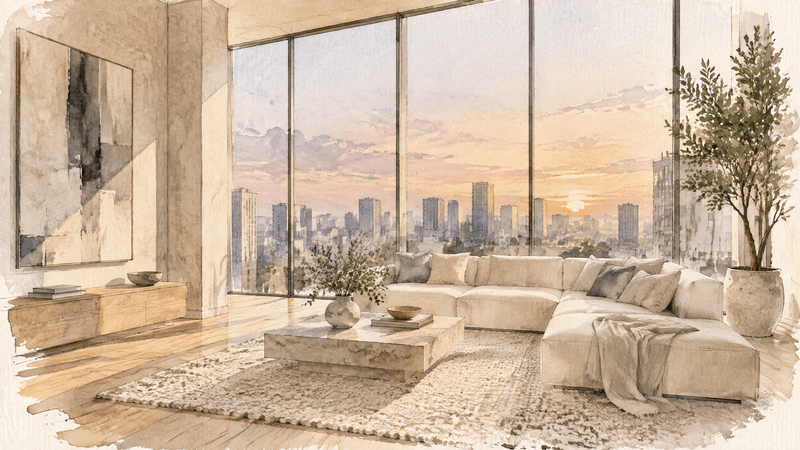
Among the standout features are the private gym, the pool with blue finishes, the contemporary atmosphere, and the urban sunset view, which lend everyday life a discreet and recurring beauty. The common areas further elevate the experience, with a communal pool, a children’s pool, and a playroom, providing amenities suited to families seeking well-being at every stage of life. This is the ideal address for those who wish to combine contemporary architecture, complete leisure, and a location that simplifies daily life without sacrificing elegance. An apartment that not only meets expectations, but exceeds them with presence, scale, and aesthetic sensibility, ready to welcome a new chapter of life with distinction.
Overview
- Area
- 400m²
- Bedrooms
- 4
- Suites
- 4
- Bathrooms
- 4
- Parking
- 4
Gallery
Features
In the Property
Gym
Pergola
Infinity pool
Wet Deck
Common Area
Shared Pool
Kids' Playroom
Kids' Pool
Nearby
Praia Vermelha
2.01 kmPraia do Leme
2.01 kmPraia da Urca
2.15 kmParque Lage
2.93 kmParque Brig. Eduardo Gomes (Aterro do Flamengo)
2.69 kmTrilha do Morro da Urca
2.38 kmBotafogo Praia Shopping
487 mShopping RioSul
934 mInstituto Fernandes Figueira (CVIRIOIFF)
1.45 kmHospital Municipal Rocha Maia
742 mAbout the Neighborhood
Area with many restaurants
Area with many bars
Located near the beach
Close to schools
Presence of hospitals and health services in the region
Other similar properties
← Swipe to see more →
Launch
ITI Haus
Botafogo - Rio de Janeiro, RJ
From
R$ 2.200.000
R$ 2.200.000
3 Bathrooms • 100 sqft
Apartment
Launch
ITI Haus
Rua Brasílio Itiberê, 3798 - Água Verde - Curitiba, PR
From
R$ 3.200.000
R$ 3.200.000
3 Bedrooms • 3 Bathrooms • 100 sqft
Apartment
Launch
A. ANDERSEN
Avenida Sete de Setembro, 4750 - Batel - Curitiba, PR
From
R$ 1.100.000
R$ 1.100.000
1 Bathrooms • 19.91 sqft
Apartment
Sale
Madalena
Madalena - Recife, PE
R$ 540.000
3 Bedrooms • 3 Bathrooms • 1 Parking • 130 sqft
Apartment
Sale
Bigorrilho
Bigorrilho - Curitiba, PR
R$ 1.600.000
3 Bedrooms • 3 Bathrooms • 160 sqft
Apartment
Launch
CASA JOBIM
Mossunguê - Curitiba, PR
From
R$ 760.000
R$ 760.000
2 Bedrooms • 2 Bathrooms • 2 Parking • 125 sqft
Apartment
Sale
Recife, PE
R$ 3.000.000
5 Bedrooms • 5 Bathrooms • 5 Parking • 300 sqft
Apartment
Launch
EASY
Quarta Parada - São Paulo, SP
From
R$ 2.500.000
R$ 2.500.000
4 Bedrooms • 3 Bathrooms • 3 Parking • 80 sqft
House